
Status: Proposed · August 2026
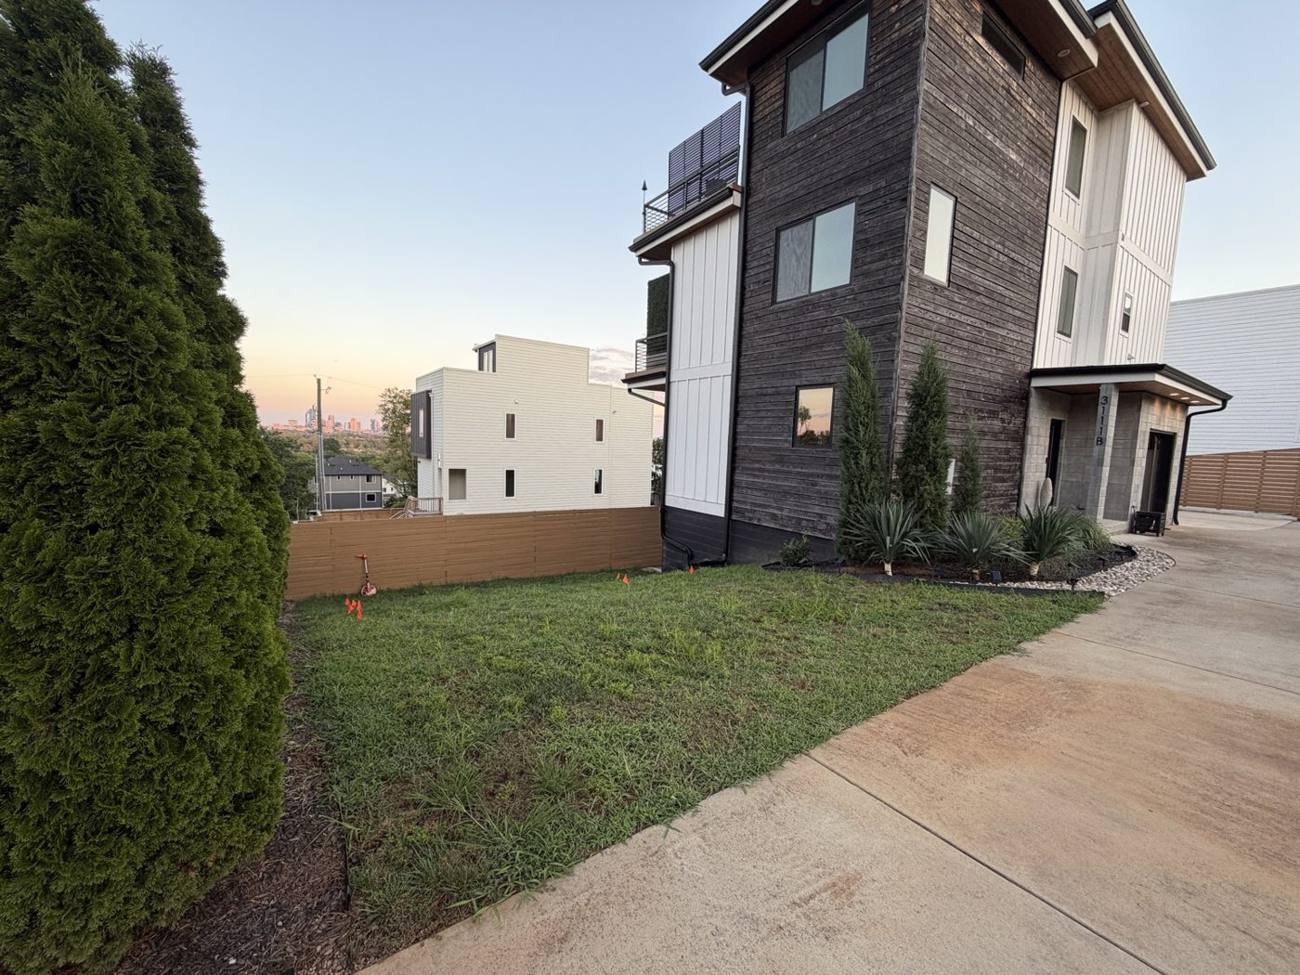
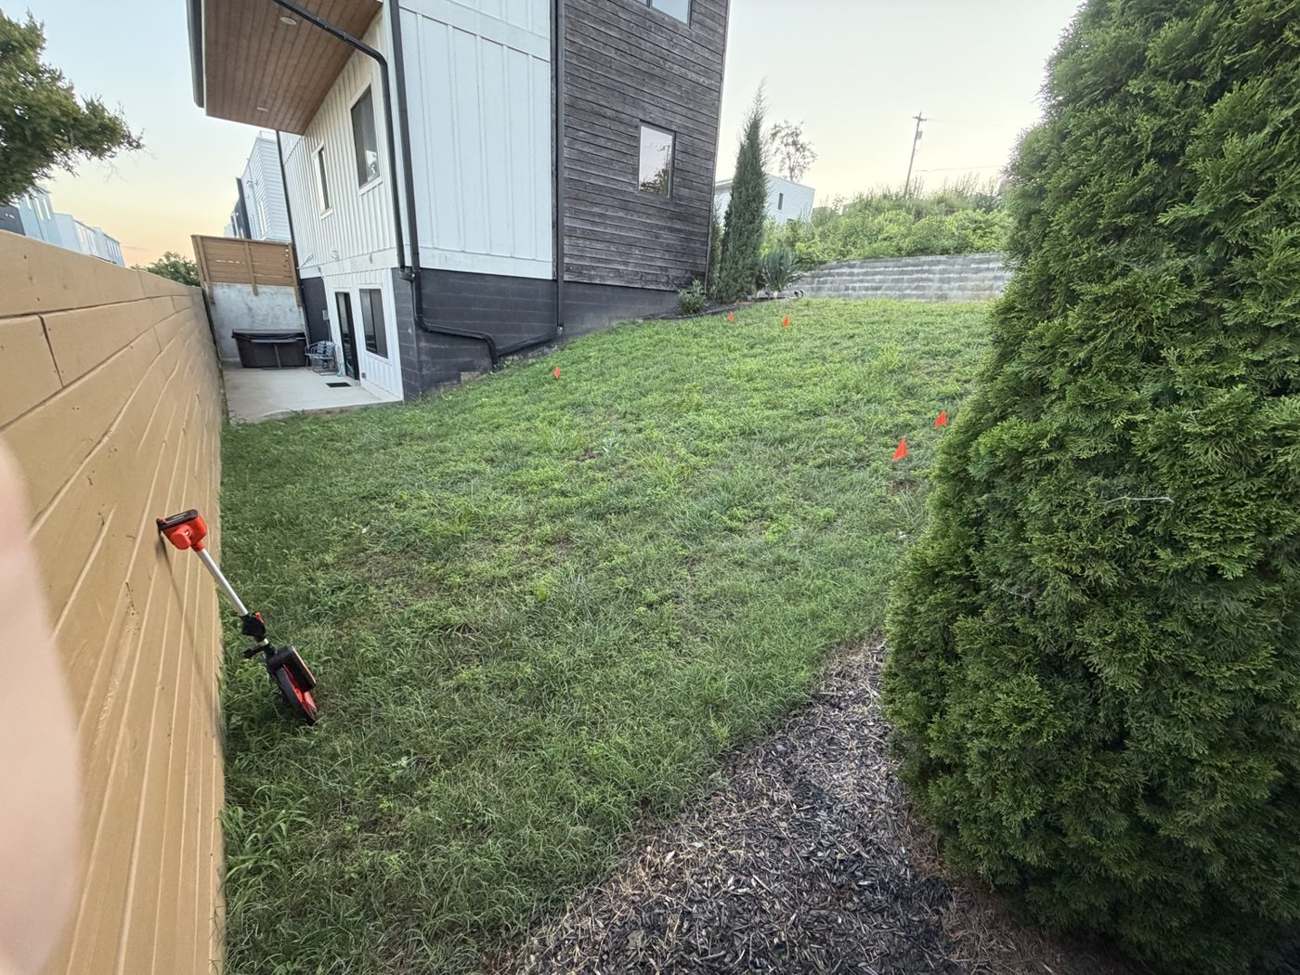
A modern house on Cliff Drive in Bordeaux, North Nashville, with a backyard that nobody uses because it falls about eight feet from the driveway to the rear fence. Roughly 25 feet wide at the house, 20 feet at the top curb, 38 feet long, arborvitae along the property line, and heavy stormwater coming down the hill from above — the top of the yard struggles to hold plantings. The homeowner wanted a flat lower yard for entertaining (golf net, projector nights, room for six or seven guests) and zero lawn maintenance.
The problem
Eight feet of fall in 38 feet is a hillside, not a yard. Mowing it is a chore, nothing stays put on it in a hard rain, and the usable flat area is close to zero. The homeowner had been iterating on a terraced design and arrived with real inspiration images and a bid package — a good client to build for.
What we’re building
| Zone | What goes in |
|---|---|
| Excavation & grading | Strip the lawn and topsoil, cut the hillside and use the cut as terrace fill so the site balances; footing and bench excavation hauled off |
| Two retaining walls | Structural walls on reinforced footers across the drop, ~20–24 in. each with caps, No. 57 drainage stone wrapped in filter fabric behind each wall |
| Drainage | 4 in. perforated pipe at every wall footing, running at 1% to daylight at the low corner; runoff from the driveway intercepted at the top so it never reaches the retained soil |
| Synthetic turf — about 910 sq ft | Premium lawn turf across both terraces on a compacted base — no mowing on a terrace, ever |
| Lighting | Six low-voltage LED uplights along the fence line (not solar — solar has never been a viable product in our experience) |
The wall conversation is the one worth reading. The homeowner’s first instinct was poured concrete; his second was a decorative block. Poured concrete at these heights is workable but carries the same “windshield” cracking risk over time; non-structural decorative block doesn’t belong in a retaining wall at all. The options that hold are a structural segmental interlocking system (AB Metropolitan is the clean, modern one) or CMU with a parge coat, which matches the house’s shou-sugi-ban and cinder-block material mix and is acceptable at these short heights with the cracking risk disclosed. Either way, every wall gets a full drainage system — stone, fabric, perforated pipe to daylight — because on a slope that sheds this much water, drainage is what keeps a wall standing, not the block.
A permeable paver guest-parking pull-off at the top of the yard was discussed and priced separately. Large-format pavers with exposed gravel joints — the look in the inspiration photos — require a concrete slab underneath, cost more and aren’t actually permeable; a machine-installed permeable system with open-graded stone under it is what we recommend when that phase comes.
Living with it
Synthetic turf melts under open flame. If a fire pit ever goes in, it gets a proper hardscaped pit, not a portable bowl on the turf. Otherwise: blow the leaves, broom the fibers up once a season, and never mow again.
How we build it
See retaining walls, retaining wall materials for Tennessee soil, artificial turf installation, and permeable pavers for the parking phase.
Bordeaux / North Nashville
The infill going up around the Titans practice facility sits on some of the steepest lots in Davidson County. Shared single-car driveways, narrow yards, big grade changes and active construction next door are the norm on Cliff Drive and the streets around it — which is why terracing, drainage and a guest pull-off show up together in almost every backyard we quote here.
Thinking about the same thing for your backyard? Call (615) 356-0139 or request a free quote. We come out, look at it, and tell you straight what it needs.